House plans / Barn 150
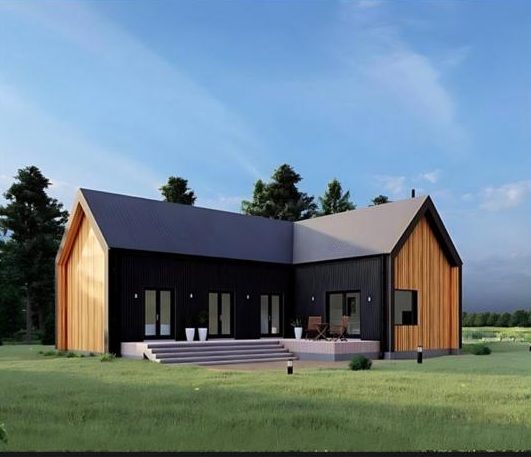
Barn
Barn 150
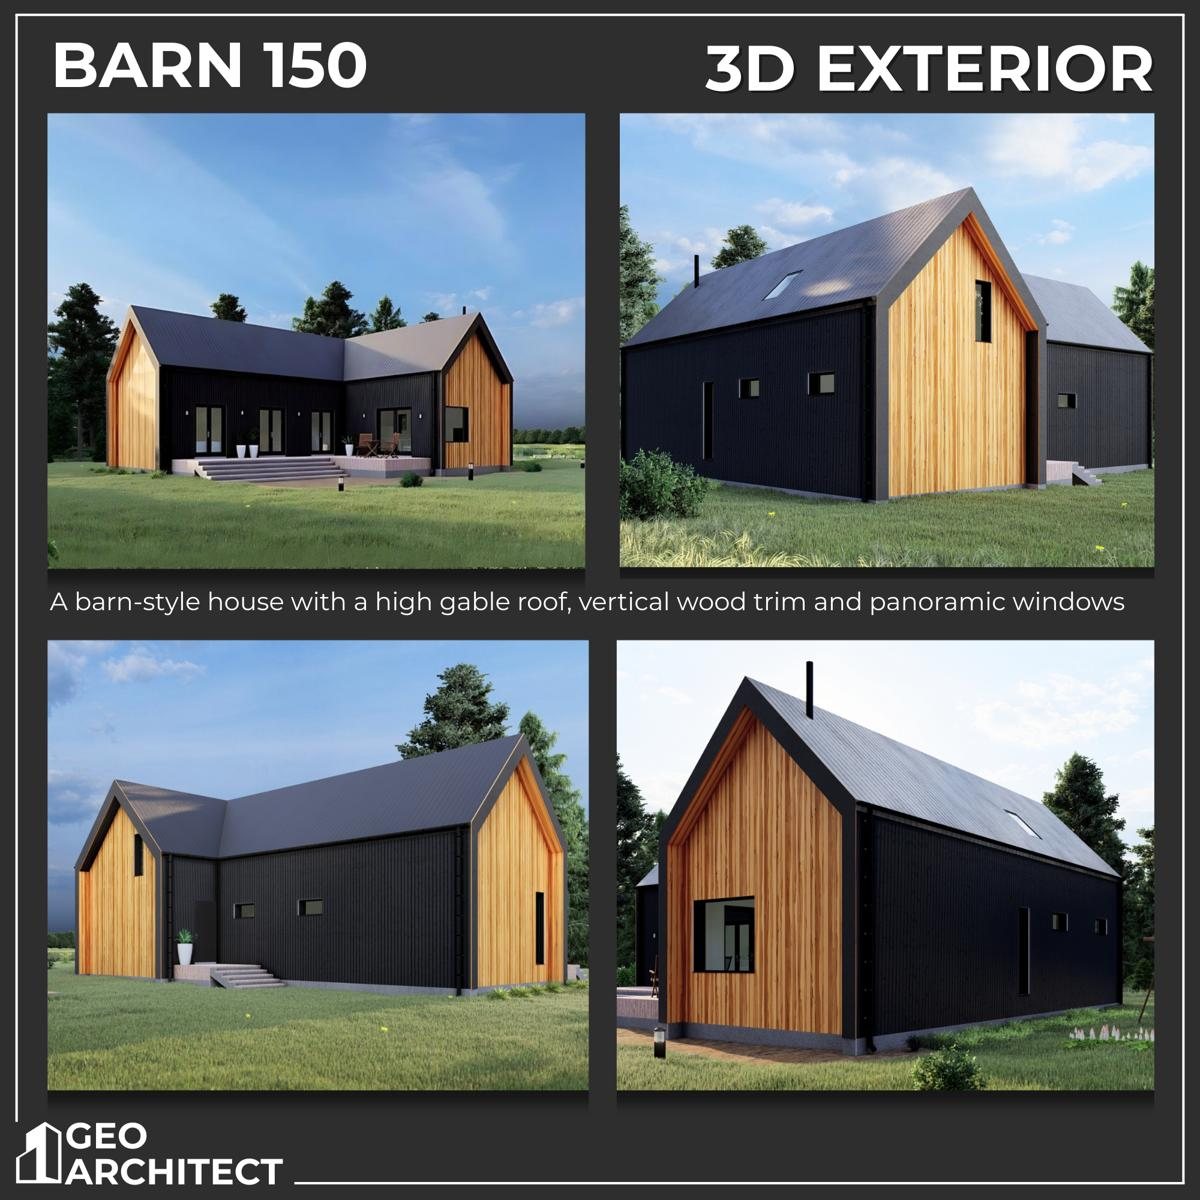
Barn-style house
| Heated area | 127.7 m² (1375 sq ft) |
| Bedrooms | 3 |
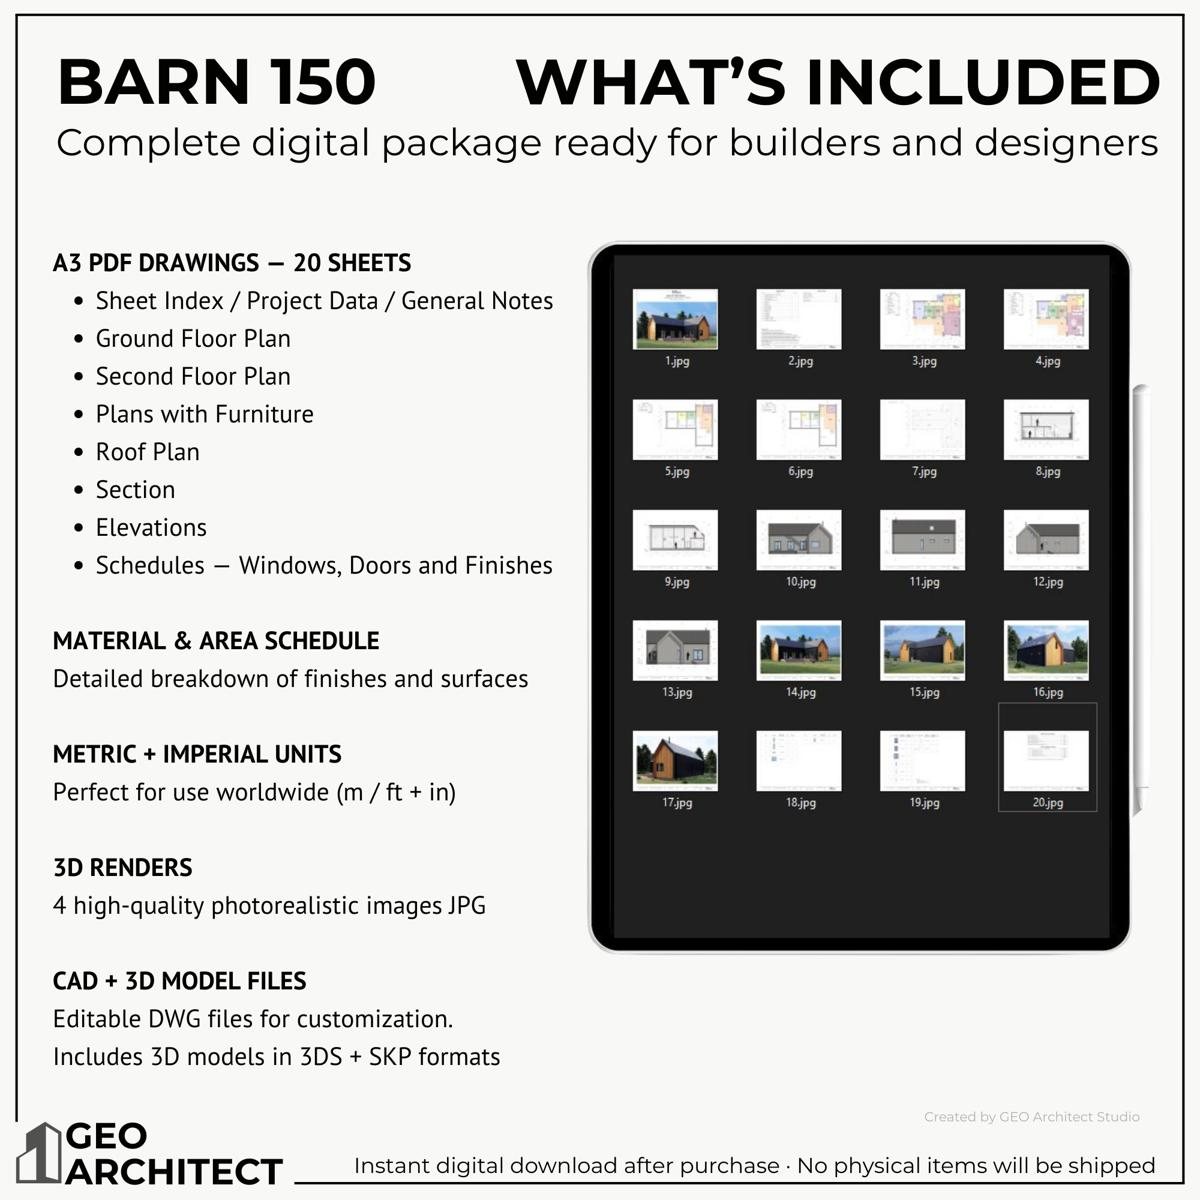
| Design set | 20 sheets · 15 renders |
| Units | Metric; imperial on request |
| Plan code | G24 |
| PDF design set | $199 |
| PDF + DWG/model files | $309 |
| Builder licence | from $149 · details |
Plans, sections and details
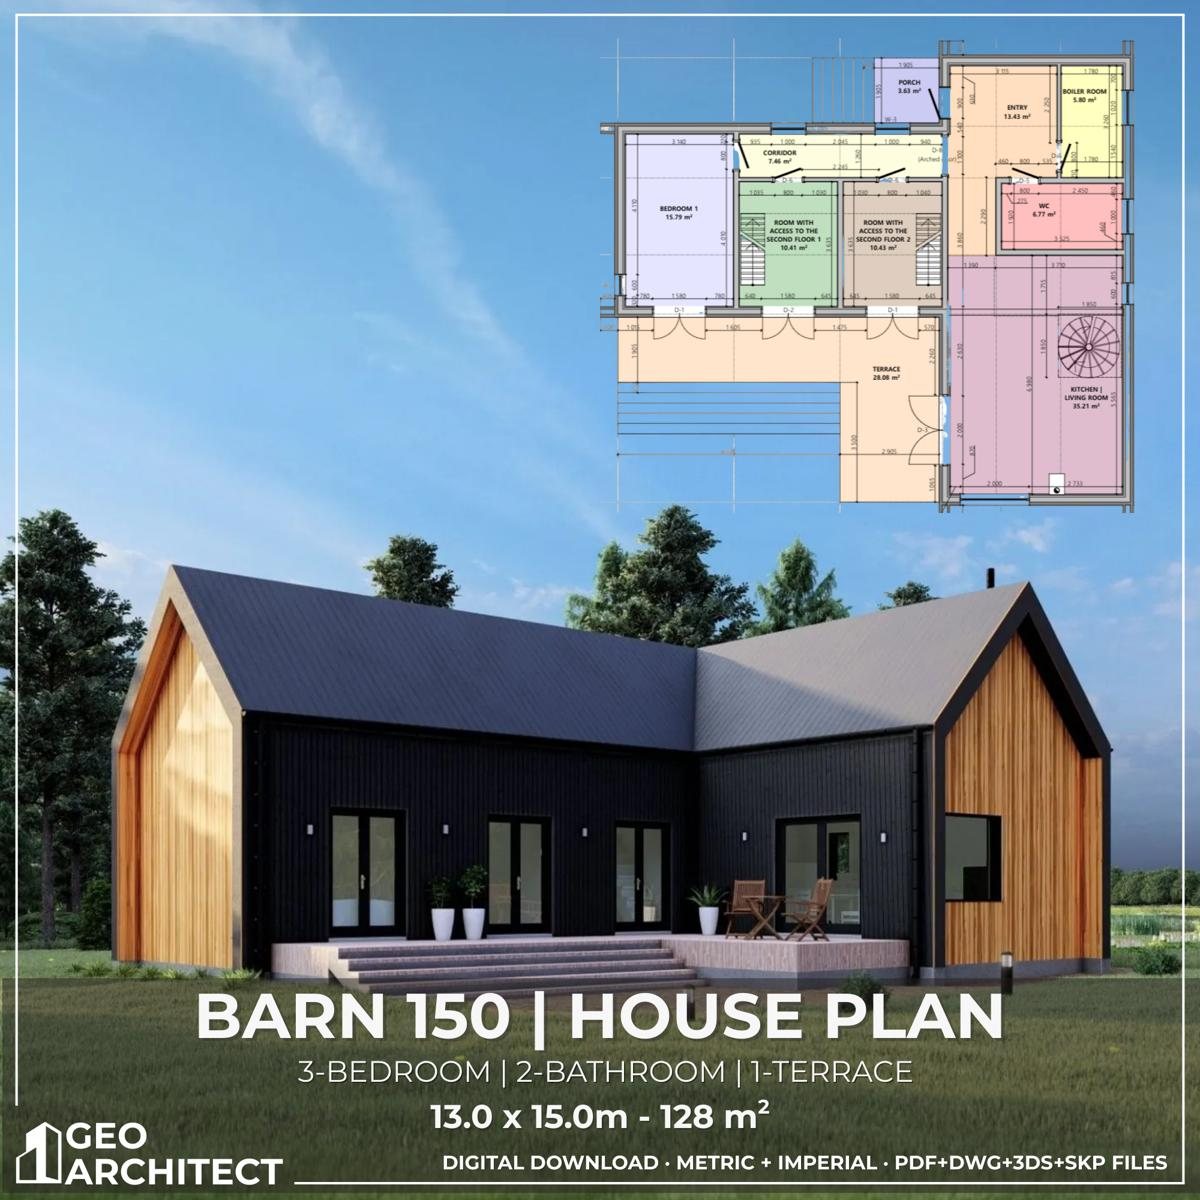
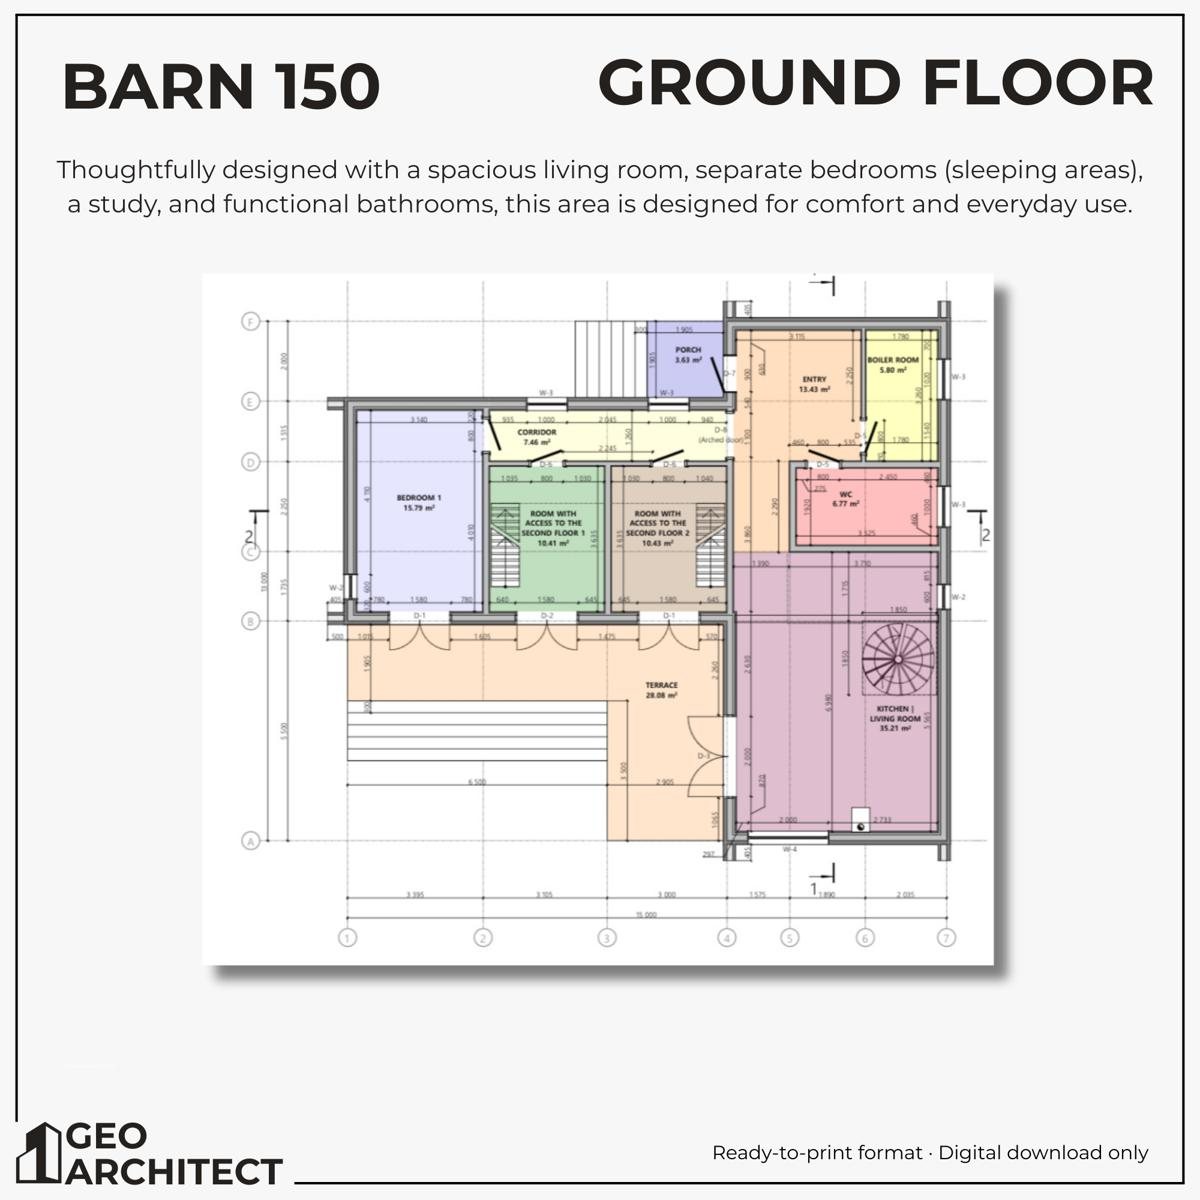
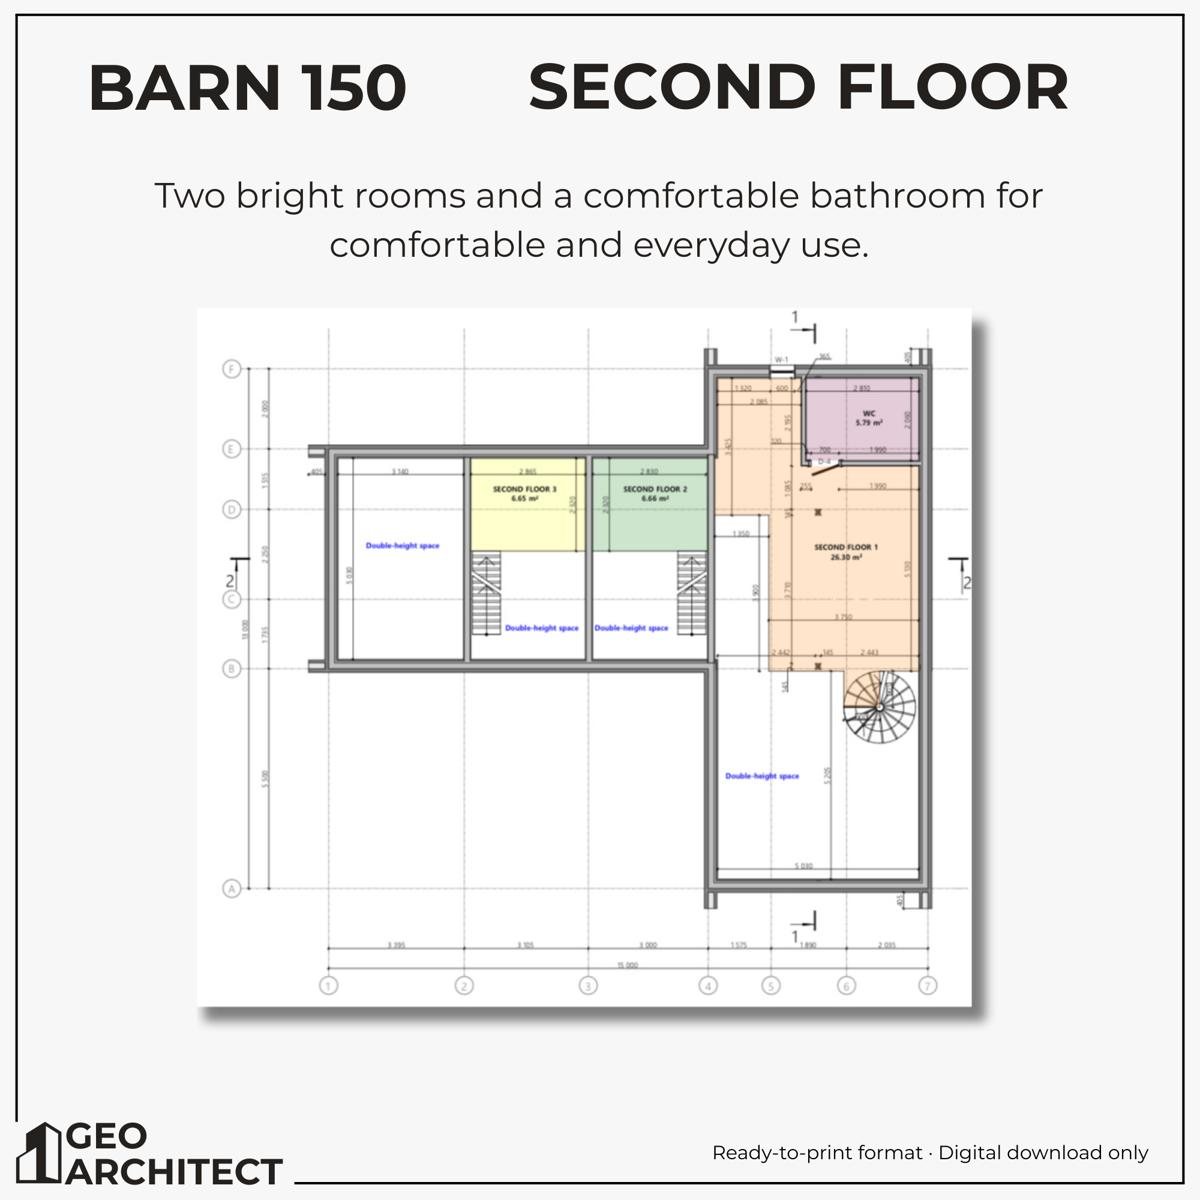
What you get
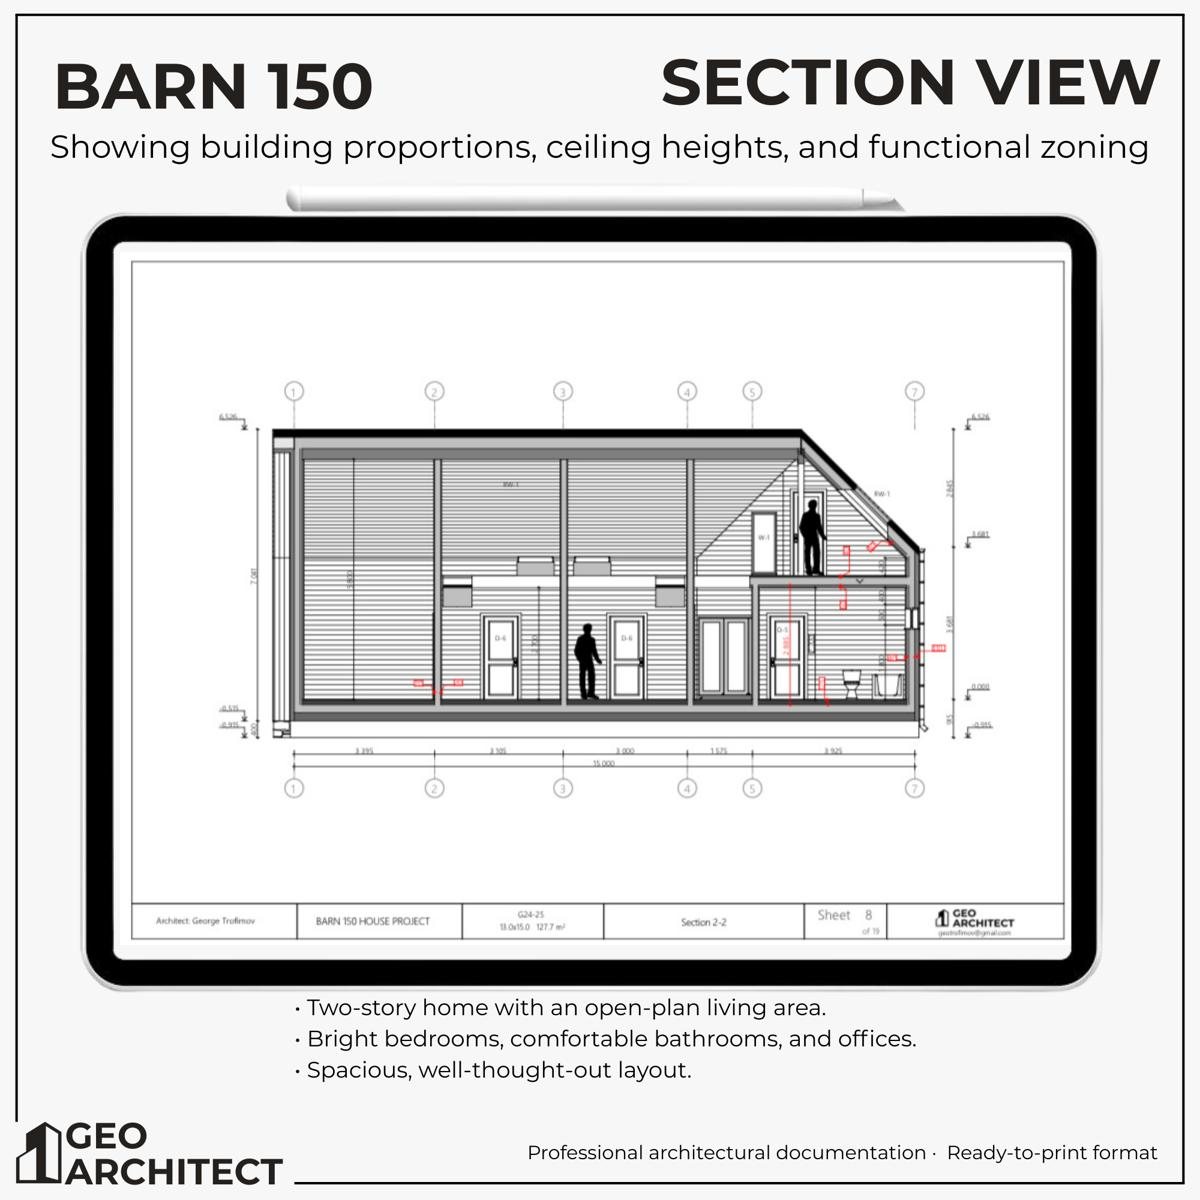
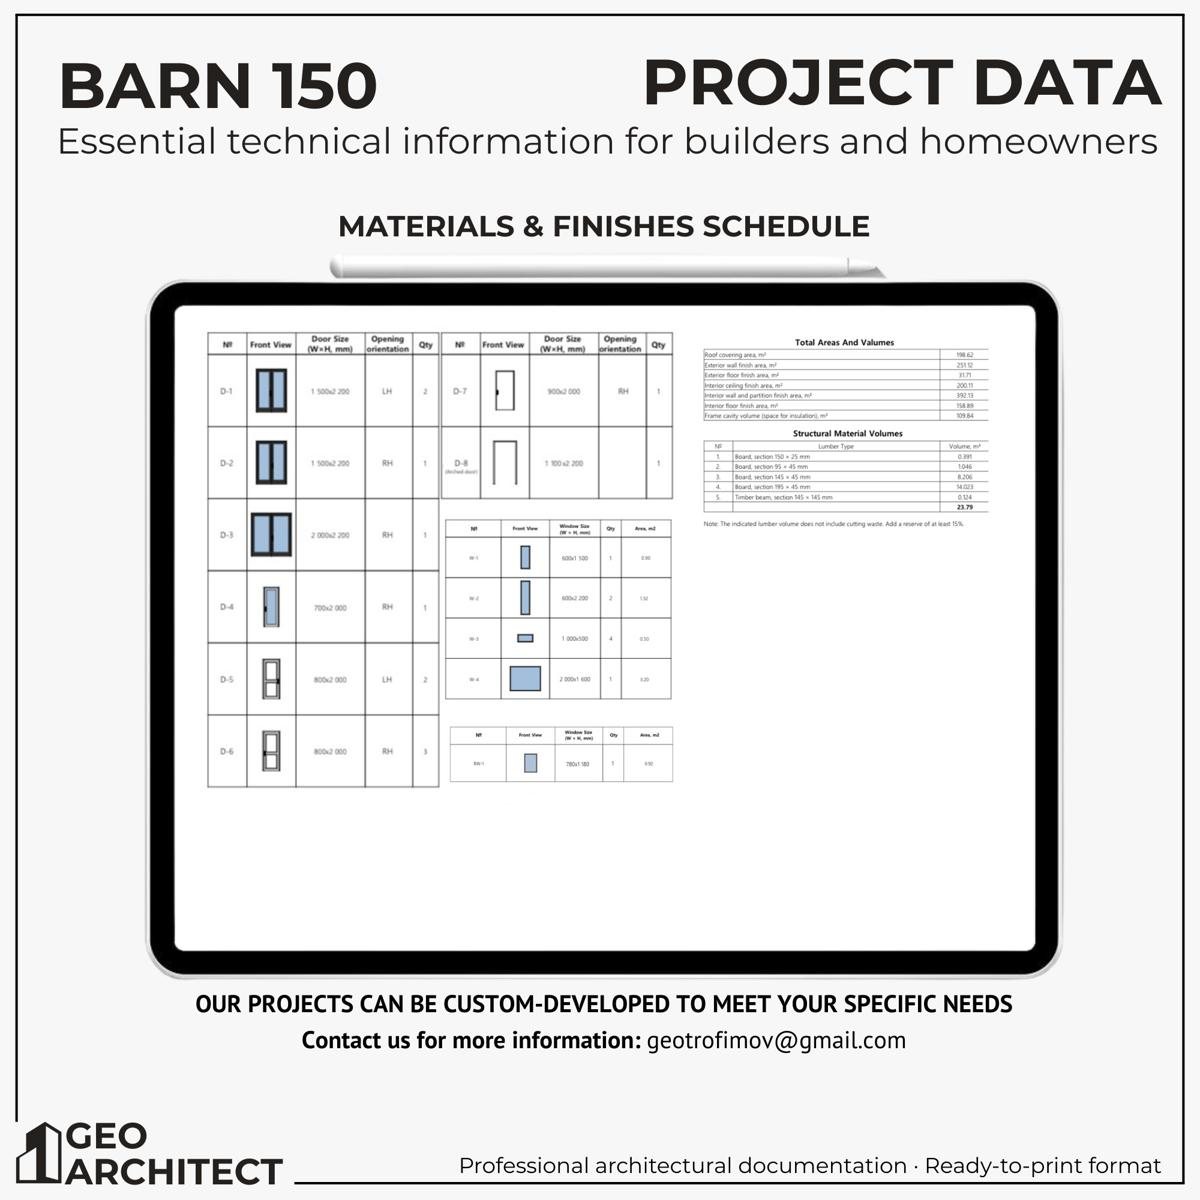
- Design set (PDF): floor plans, roof plan, sections, four elevations, 3D views, window and door schedules
- Metric drawings; imperial (feet and inches) on request
- Renders for presentation
- DWG and model files with the builder licence
This is a concept design set, not construction drawings. Not included: structural drawings and engineering, foundation design for your soil, MEP, energy calculations or permit documents. A local licensed professional must review and adapt the plan before construction. Sold for one build.